
Can VR1 Prints Help Design and Print an Architectural Model? Yes, Here's How.
You've spent weeks on the CAD model. Every wall, every column, every window opening is exactly where it should be. Your digital render looks perfect on screen. But when you present it to a client, a professor, or a thesis review panel, a flat screen just doesn't cut it anymore.
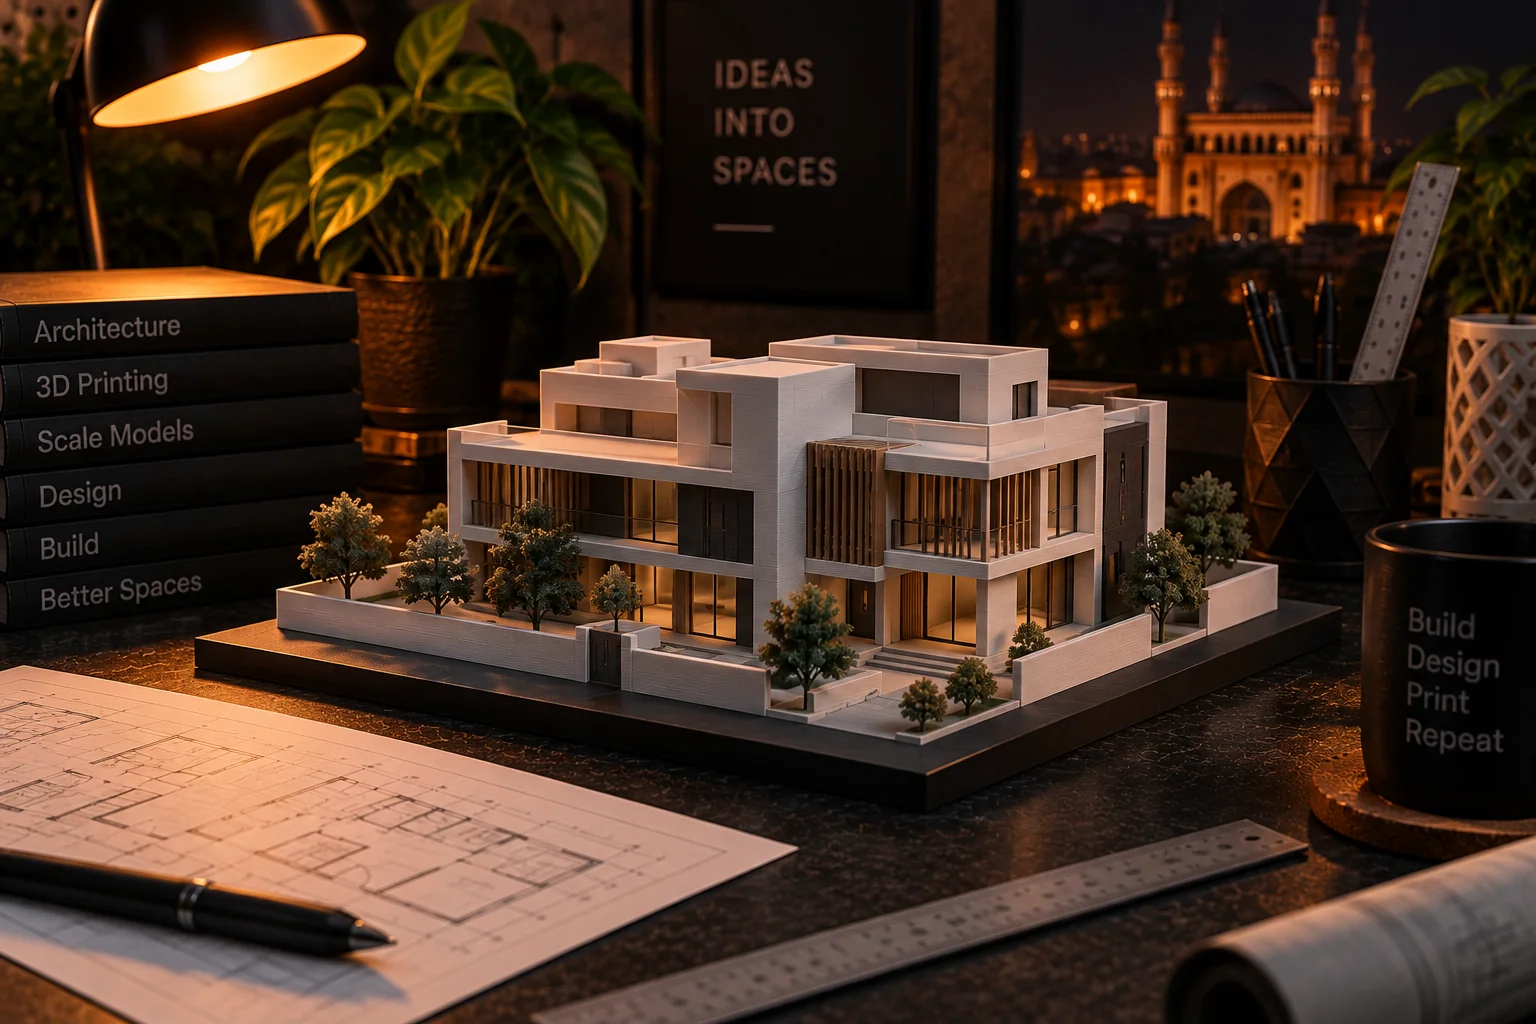
A physical 3D printed architectural model changes everything. It lets people walk around the building, see how light falls on the facade, and understand the spatial relationships that a 2D rendering can never truly convey.
At VR1 Prints, based in Kowkoor, Secunderabad, we have printed architectural models for architecture students and independent designers across Hyderabad. Here's exactly how we can help you go from CAD file to physical model.
Yes, We Can Help You Design It Too
Don't have a finished 3D model? That's fine. Many architects and students come to us with just:
- AutoCAD or Revit floor plans, we convert them into 3D printable models
- Hand-drawn sketches with dimensions, we model the building from scratch
- Reference images of a similar building or design concept
- A description of what the model needs to show (floor levels, structural grid, circulation paths)
Our design assistance starts at ₹500 for simple massing models and goes up depending on the level of detail. We'll show you a digital preview before printing anything.
What Kind of Architectural Models We Print
Massing Models (₹1,500–₹3,000)
These are simplified block models that show the overall form, scale, and footprint of a building. Perfect for urban design submissions and early-stage client presentations. No windows or detailed facade elements, just clean geometric volumes that communicate the building's presence on the site.
Typical size: 15–25 cm wide, 1:200 or 1:500 scale.
Detailed Facade Models (₹2,500–₹5,000)
These include window openings, sunshades, column projections, cornices, and balcony details. We print at 0.12mm layer height to capture crisp architectural features. These models are showstoppers at final-year thesis presentations.
Typical size: 20–30 cm wide, 1:100 or 1:200 scale.
Sectional Cutaway Models (₹3,000–₹6,000)
The model is cut vertically to reveal interior spaces, floor slabs, staircases, room layouts, and structural elements. These are incredibly effective for explaining how a building works internally. Architecture students regularly use these for structural analysis and building services presentations.
Typical size: 20–25 cm wide, 1:100 scale with 5–10mm thick section.
Topographic & Site Context Models (₹2,000–₹4,000)
We can print terrain contours from survey data or Google Earth elevation data, with the building massing placed on top. These are essential for environmental planning, landscape architecture, and large-scale urban design projects.
Typical size: 25–35 cm wide, with contour intervals at 2–5mm elevation steps.
Component & Detail Models (₹500–₹2,000)
Need a single column capital, a window detail, or a stair section to explain a construction detail? We print standalone components at high resolution (0.08mm layer height) that show every architectural ornament and joint.
Materials for Architectural Models
We use two main materials for architectural prints, depending on what you need:
| Material | Best For | Finish | Price |
|---|---|---|---|
| PLA+ (White or Gray) | Massing models, presentation models, student theses | Matte, paint-ready | ₹2/g |
| PLA+ (Color-matched) | Facade models with distinct building elements | Select from 15+ colours | ₹2/g + colour setup |
White PLA+ is the most popular choice for architectural models. It photographs well, takes acrylic paint beautifully, and gives a clean, professional look that clients and review panels appreciate. We can also print different building elements in different colours, grey for structural core, white for facade, transparent for glazing, to make the model more informative.
Scale Accuracy & Precision
Every architectural model we print is calibrated for dimensional accuracy. Here's what that means:
- No scaling guesswork. Tell us the scale (1:100, 1:200, 1:500) and your model dimensions. We verify the file scale before slicing.
- Layer height of 0.12mm for standard architectural details. For intricate ornamentation, we go down to 0.08mm.
- Dimensional tolerance of ±0.2mm on flat surfaces. Enough for most presentation and submission requirements.
- Flat base plates are printed with a 5mm brim and 100% first layer width to prevent curling. No warped corners on your site plan.
Timeline for Architectural Models
| Model Type | Print Time | Total Turnaround |
|---|---|---|
| Simple massing model | 3–8 hours | 2–4 working days |
| Detailed facade model | 10–20 hours | 2–4 working days |
| Sectional cutaway model | 12–25 hours | 3–5 business days |
| Topographic site model | 8–15 hours | 2–4 working days |
| Rush order (any type) | , | 1.5x pricing, ask about current capacity |
Local pickup in Kowkoor, Secunderabad is always the fastest option. If your thesis submission is in three days, message us on WhatsApp and we'll prioritise your model.
What You Get When You Order
When you order an architectural model from VR1 Prints, here's what's included:
- Free file check, We inspect your STL for errors (non-manifold edges, inverted normals, thin walls) before quoting
- Scale verification, We confirm the model is scaled correctly for the scale you specified
- Digital preview, For custom designs, we show you a render before printing
- Support removal & sanding, All scaffolding removed, edges smoothed
- Quality inspection, Dimensional check against your specified scale
- Careful handling, Architectural models are fragile; we handle them with care for pickup or courier
FAQ
Q: I have an AutoCAD file, can you convert it to a 3D printable model?
A: Yes. We can work with AutoCAD (.dwg), Revit (.rvt), SketchUp (.skp), and Rhino (.3dm) files. Exporting to STL or OBJ from your CAD software is ideal, but if you can't, send us the source file and we'll handle the conversion. Conversion fees start at ₹500.
Q: What's the largest architectural model you can print?
A: Our FDM printer has a build volume of 256 x 256 x 256 mm. For models larger than that, we split the design into sections (base plate, building core, wings) and assemble them after printing. We've done multi-part models up to 50 cm wide.
Q: Can you print in multiple colours?
A: Yes. We can pause the print at specific layers to swap filament colours. This is useful for showing different building elements (structural core in grey, facade in white, site context in green). Each colour change adds about 30 minutes to the print time.
Q: Do you offer rush service for thesis submissions?
A: Absolutely. If your submission deadline is tight, message us on WhatsApp with your file and deadline. We'll prioritise your print for pickup in Kowkoor, express availability and pricing (1.5x) depend on current queue capacity, so ask before committing.
Q: Will the model be smooth enough for painting?
A: Yes. PLA+ prints at 0.12mm layer height produce a surface that takes acrylic and spray paint well. We can also wet-sand the model for an even smoother finish (adds 1 day and ₹200–₹500 depending on size).
Ready to turn your architectural design into a physical model? Message us on WhatsApp with your CAD file, sketch, or description. We'll check it, give you a quote within hours, and have your model ready for pickup in Secunderabad or delivery across Hyderabad. Design help included, no CAD experience required.